A place shaped by history, nature, and the rhythms of life in Abruzzo.
Our old house in Italy, Casa Transumanza, sits deep in a ravine, facing north, where the sun is less generous and the stone stays cool.
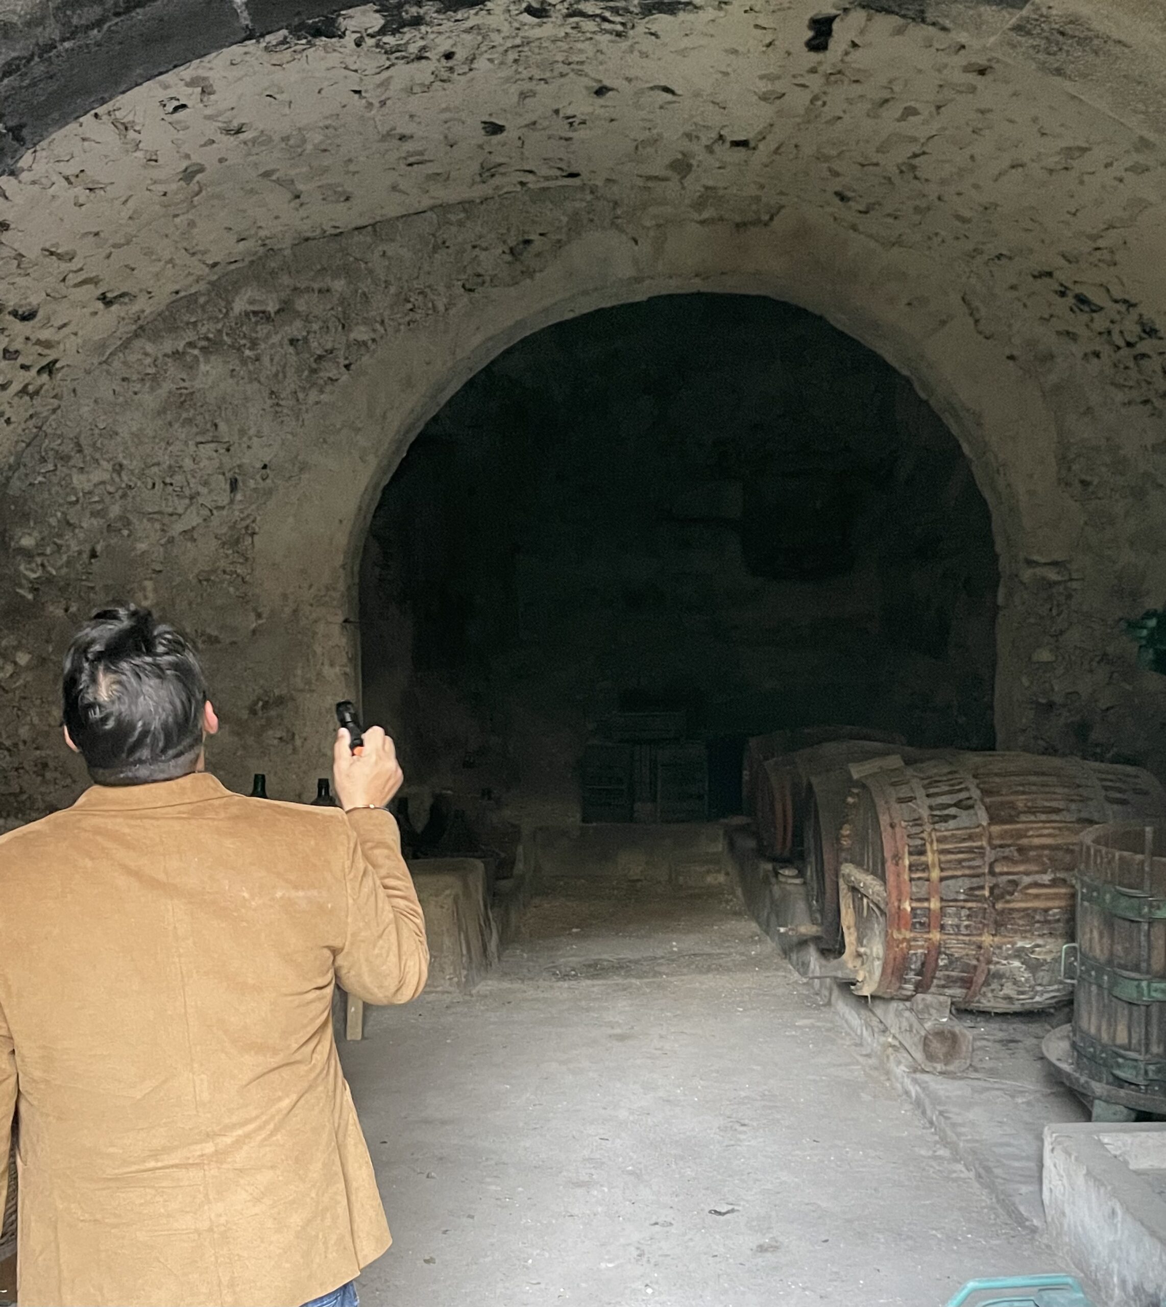
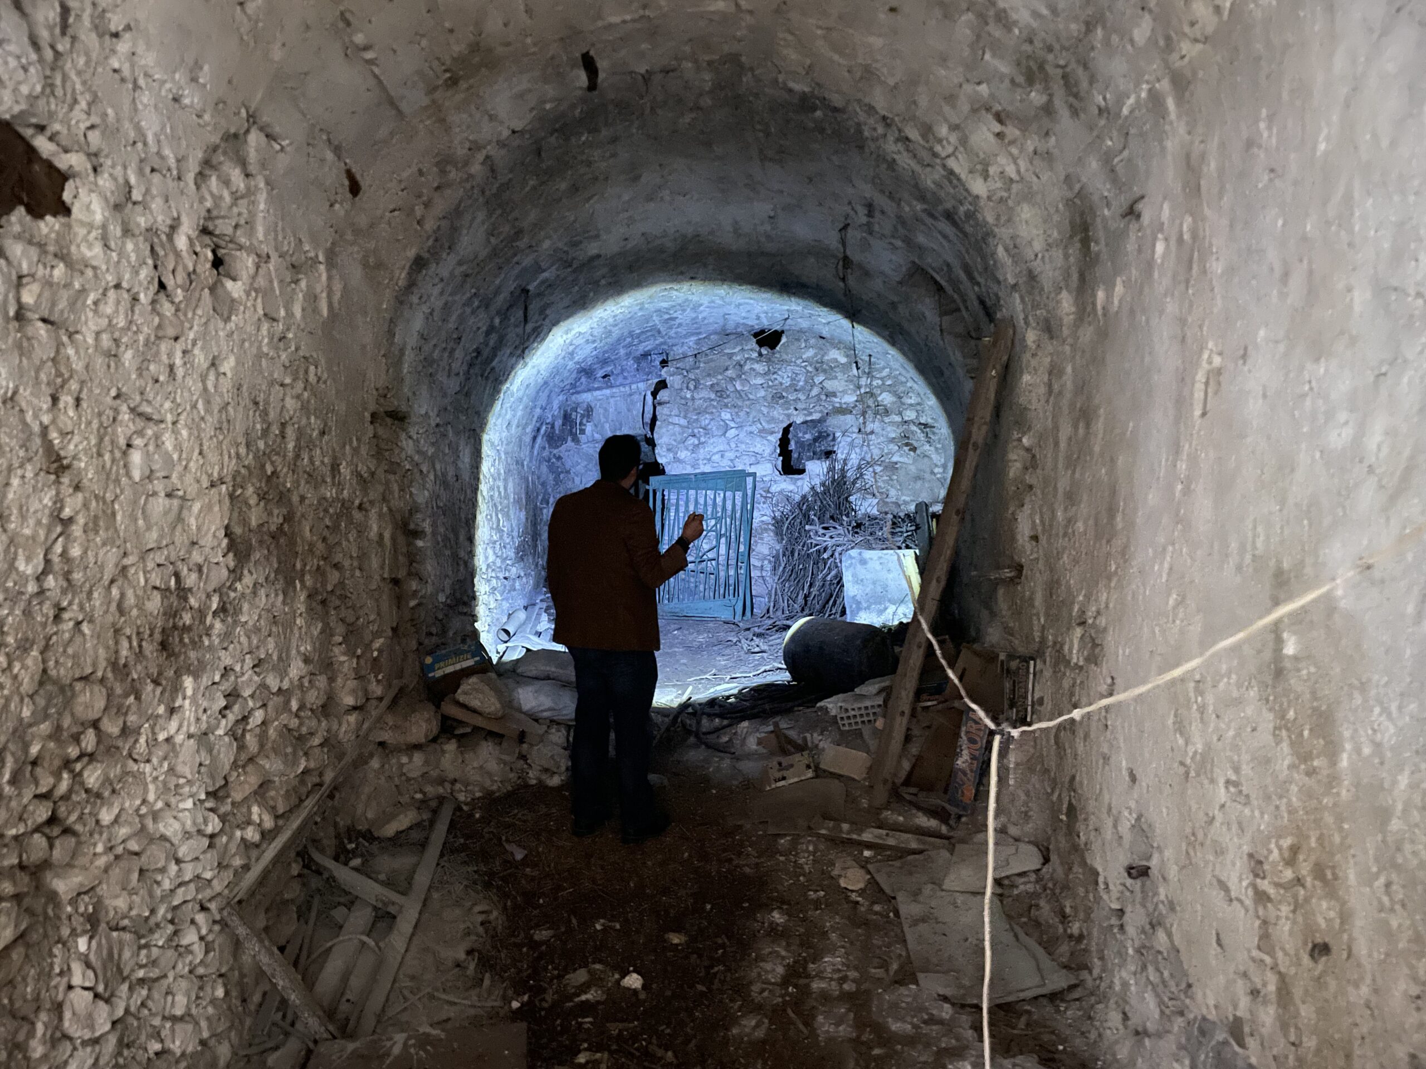
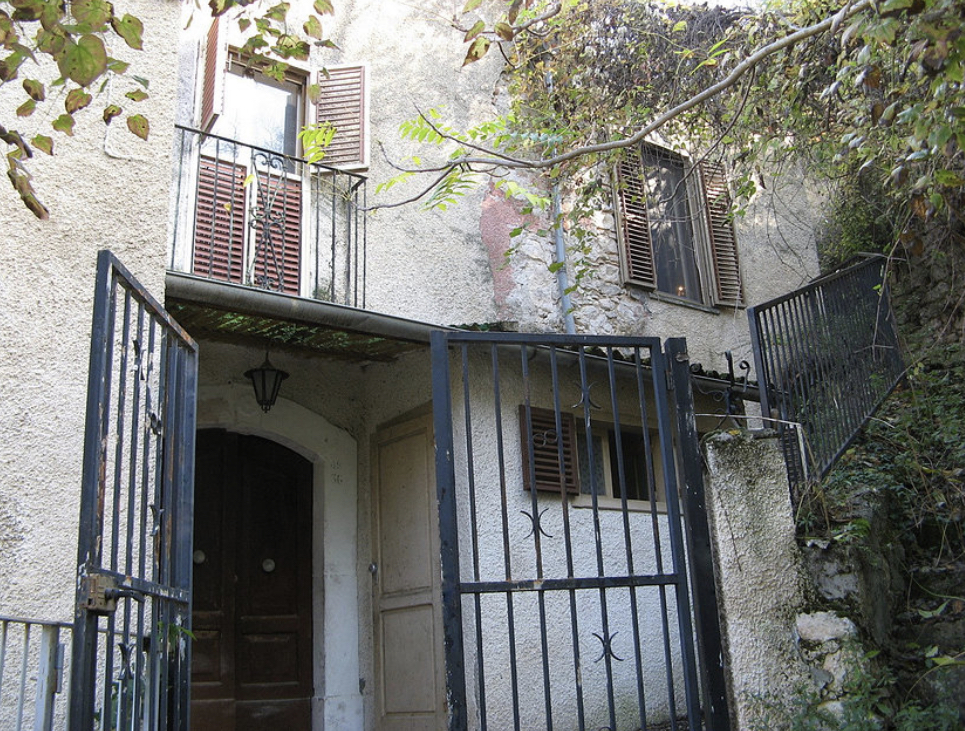
Long before there was a house here, there were two caves. The people who inhabited this land before the Romans used them, and later the Romans did too. Their purpose was practical. The earth provided what refrigeration would not for another two thousand years. A naturally cold place to store food and make it last.
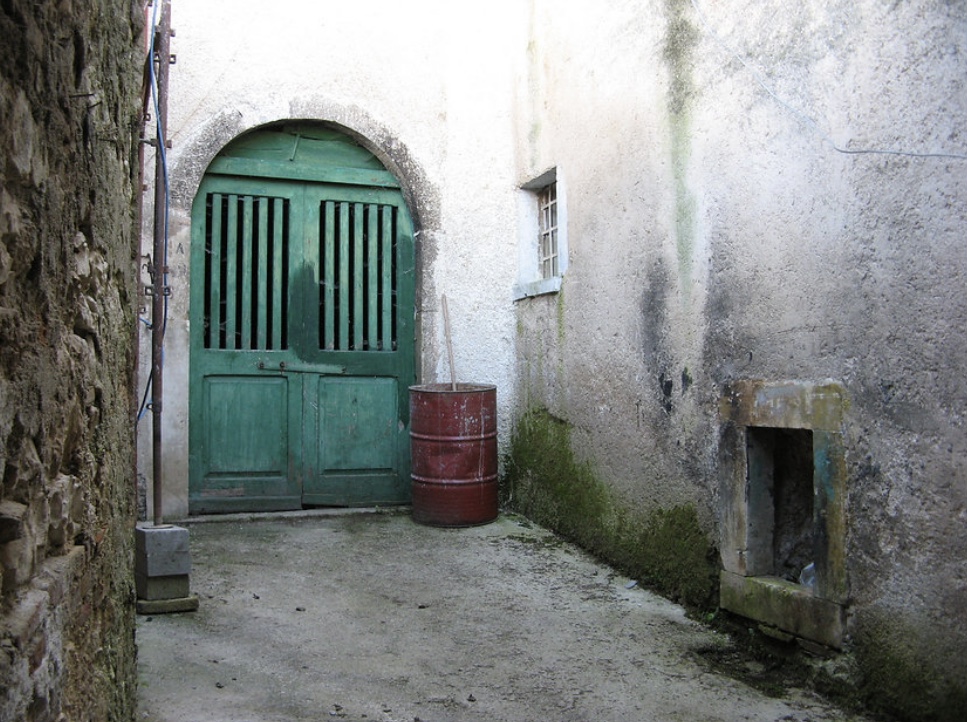
In the early 18th century, a farmhouse was built directly above them. Farming became the business of the house, but the caves remained part of everyday life. One still contains the old water containers and the stalls where animals were kept.
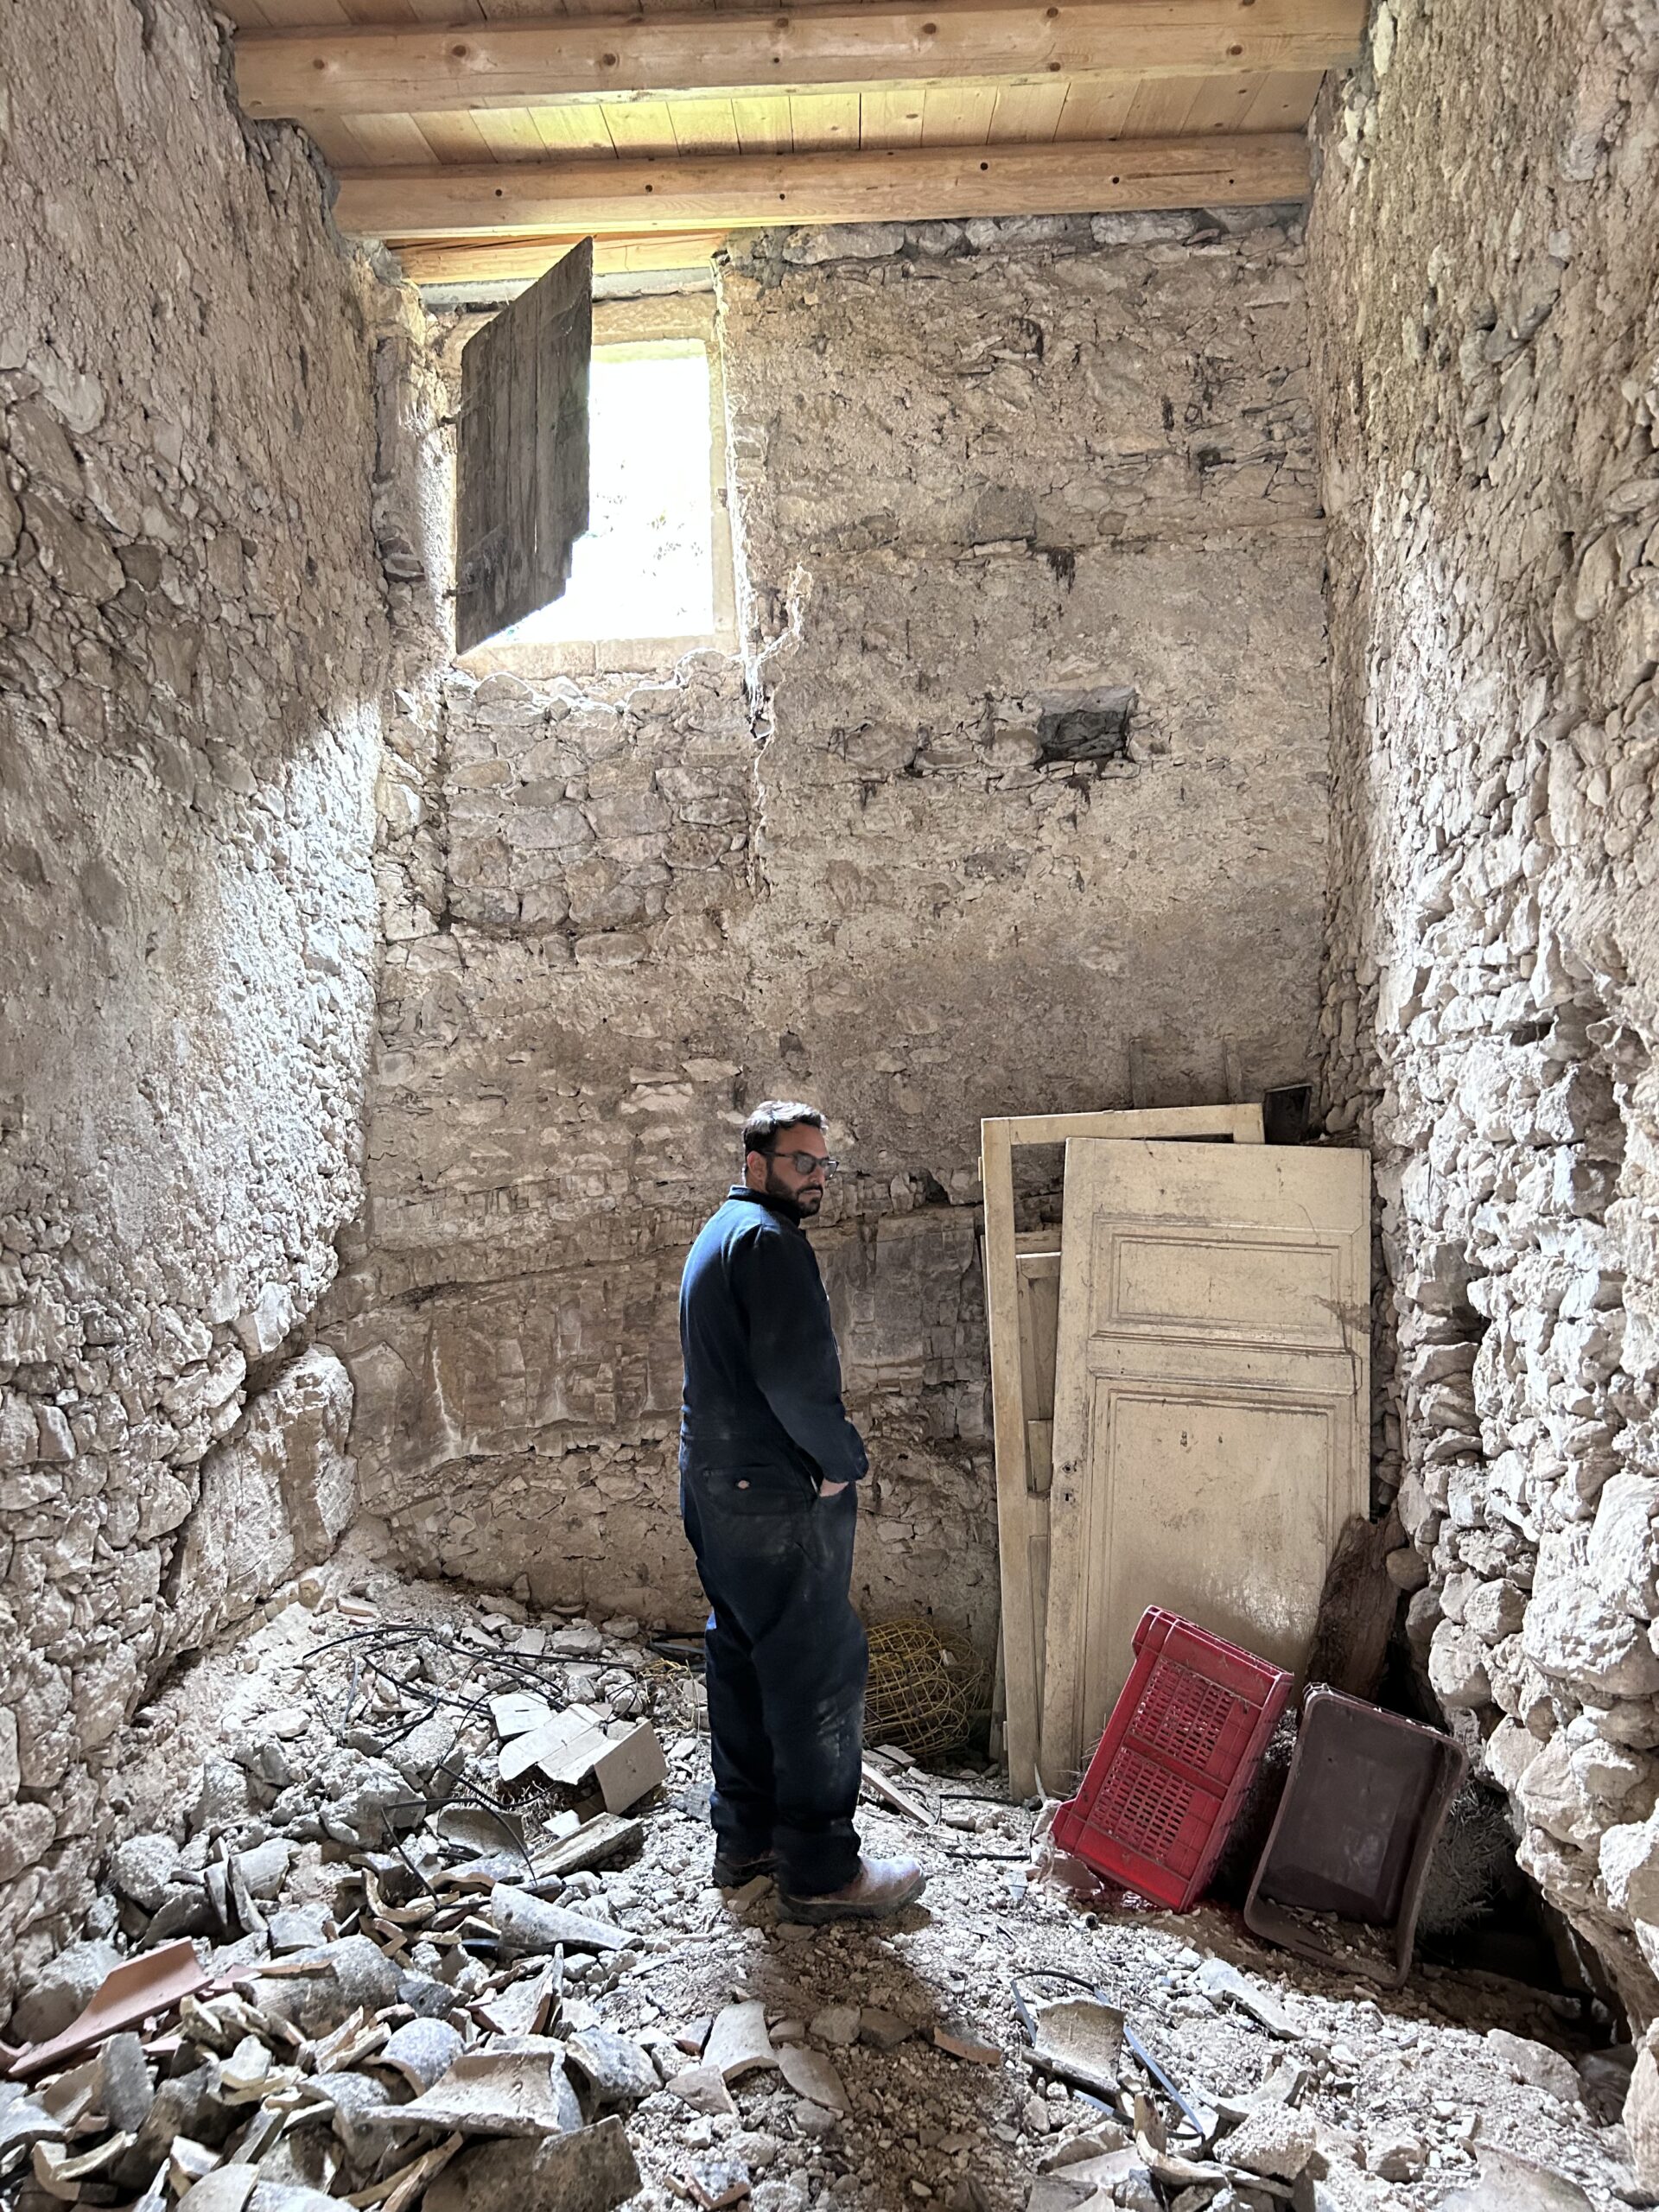
The other is different. Inside is an enormous system once used for making wine and extracting olive oil. Much of it remains exactly where it was left. Walking into the cave feels less like visiting something preserved for history and more like arriving after everyone has gone home for the day. The work stopped. The place didn’t.
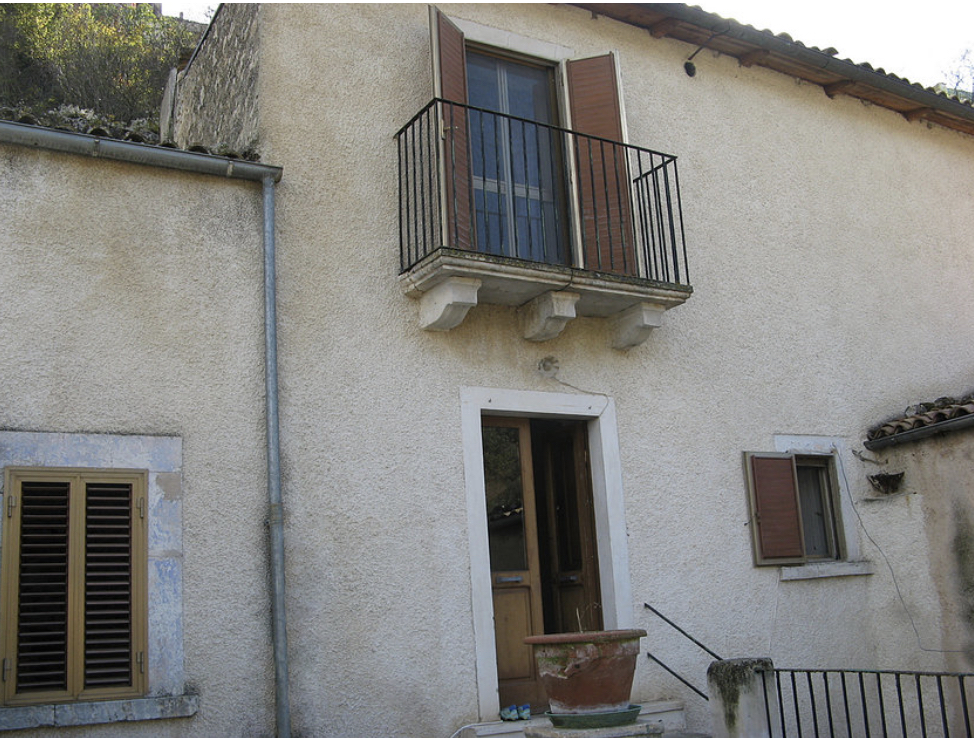
Above the caves, the house is built behind massive limestone walls. The stone was probably taken from the ancient walls that once surrounded the settlement nearby. Stone had value. Nobody threw away perfectly good building material because it happened to belong to another century.
This was never a house built to impress anyone. It was built for farming, for animals, for storing water and food, for making wine and olive oil, and for getting through another season.
Centuries later, that may be the most interesting thing about it.
Nobody set out to preserve history here.
They simply never got rid of it.
When the house was purchased, its layout told the story of a building that had changed according to necessity, not according to a plan.
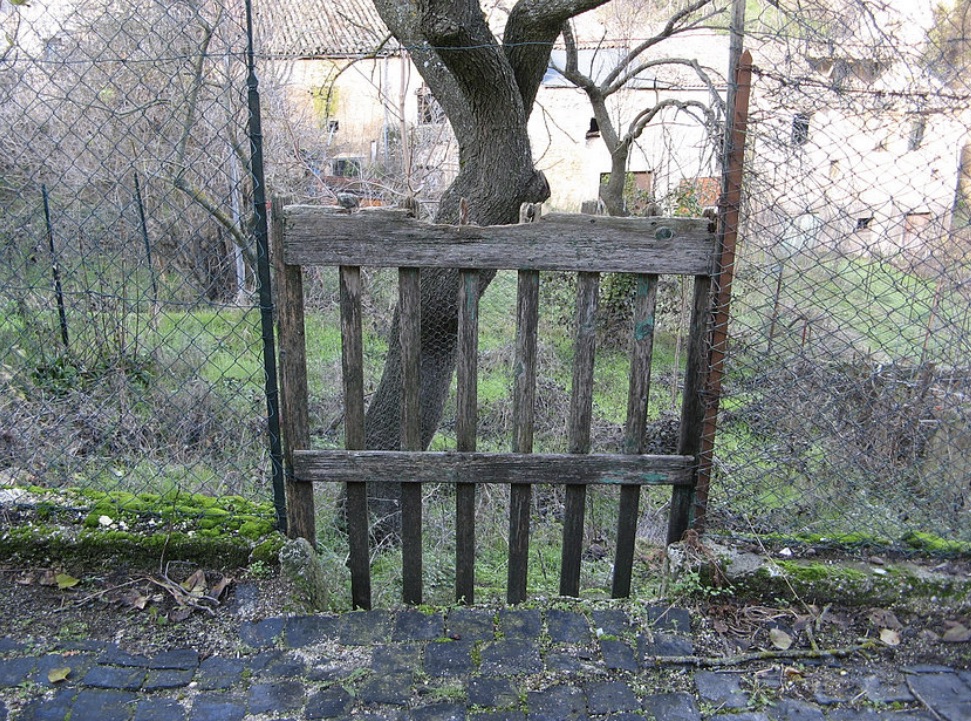
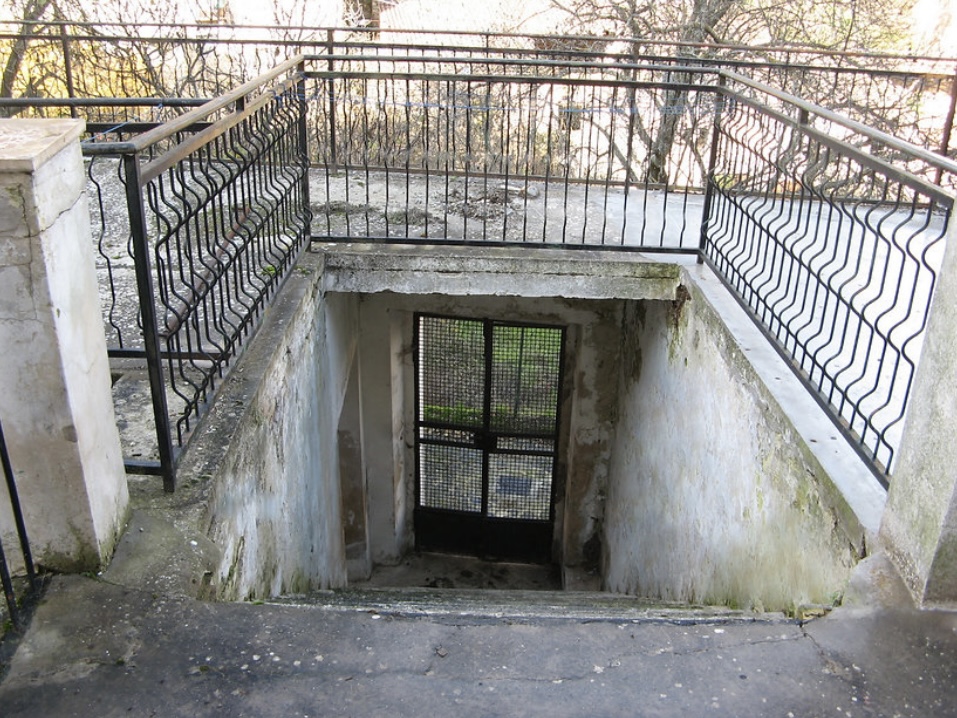
At ground level are the two enormous caves, the oldest spaces on the property. Across the street sits the garden.
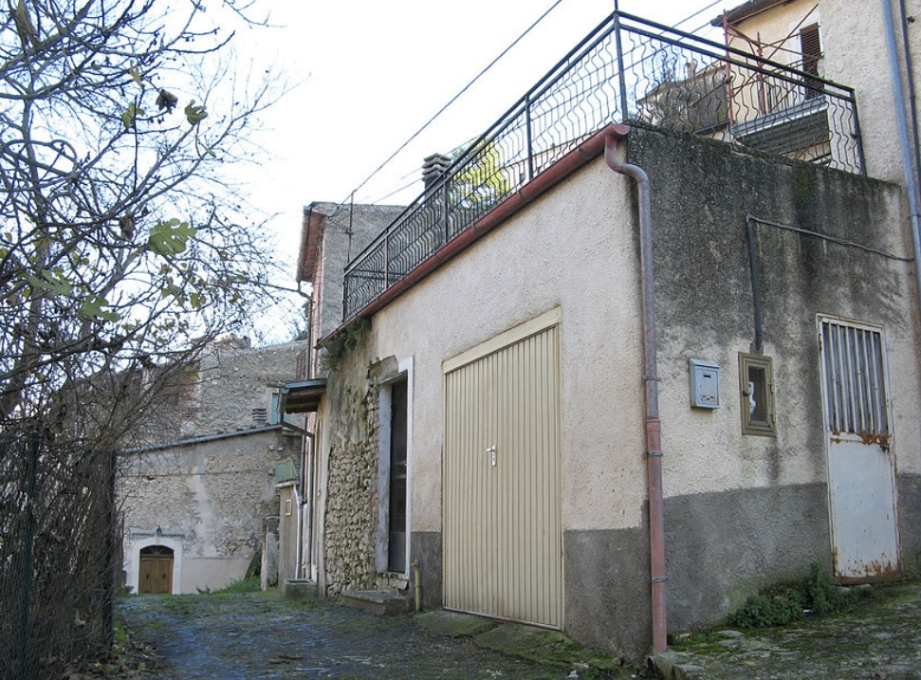
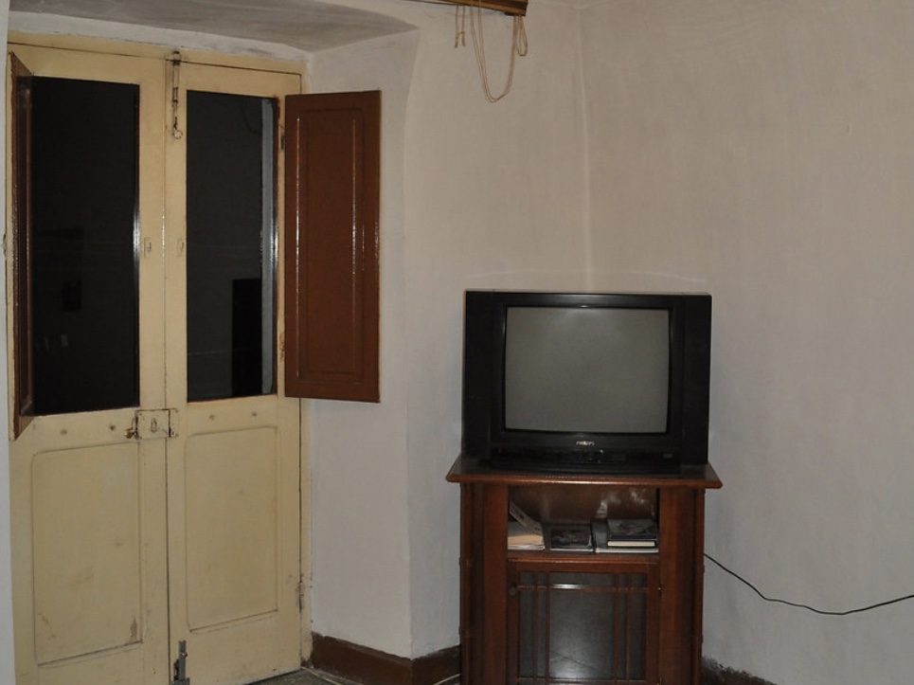
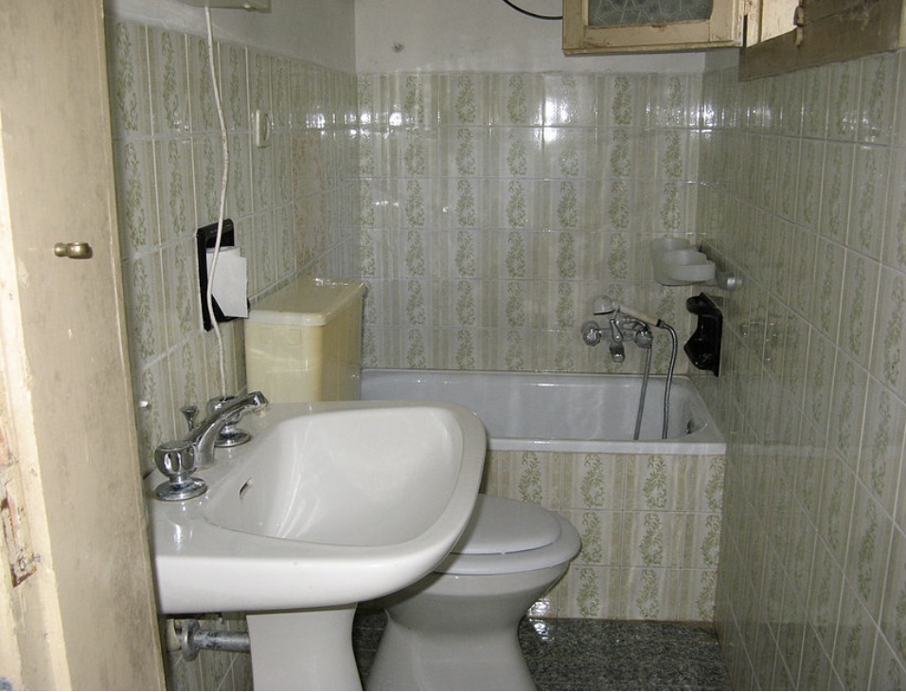
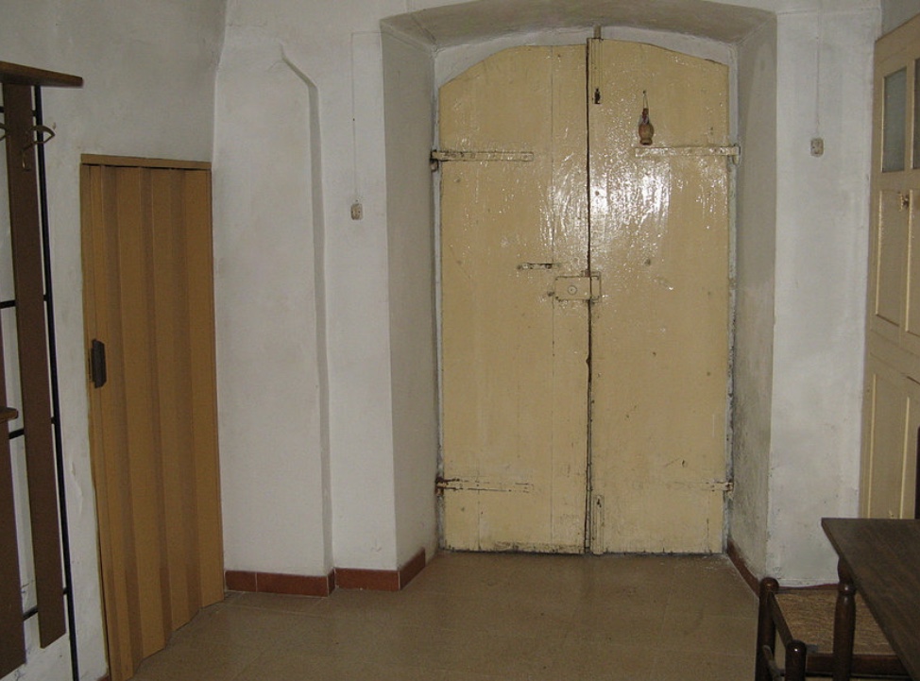
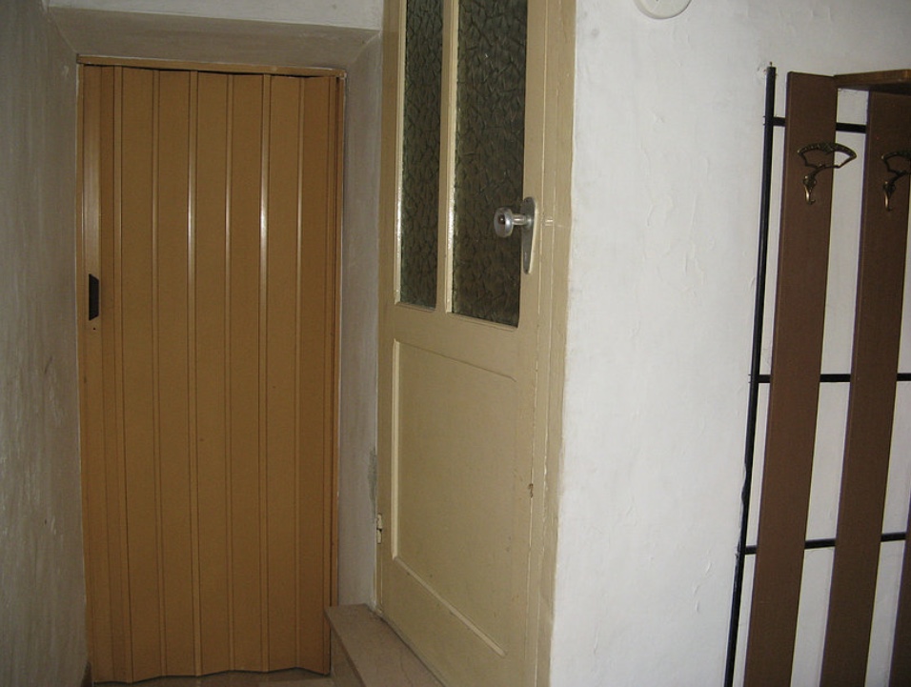
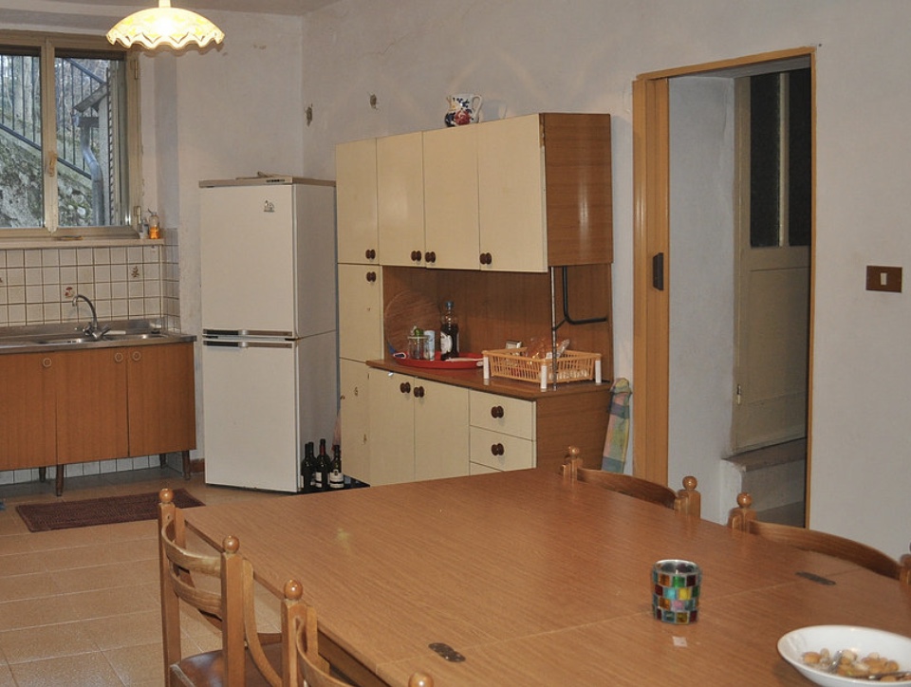
Go up one floor and things become more curious. A huge balcony stretches across the house, positioned in a way that makes little sense by modern standards, partly covering the entrances to the caves below. On this level are the foyer, living room and kitchen. There was also a room with no connection to the interior of the house, used simply to store hay. The bathroom was outside.
Behind the house, a small courtyard opens onto our land and the hillside beyond.
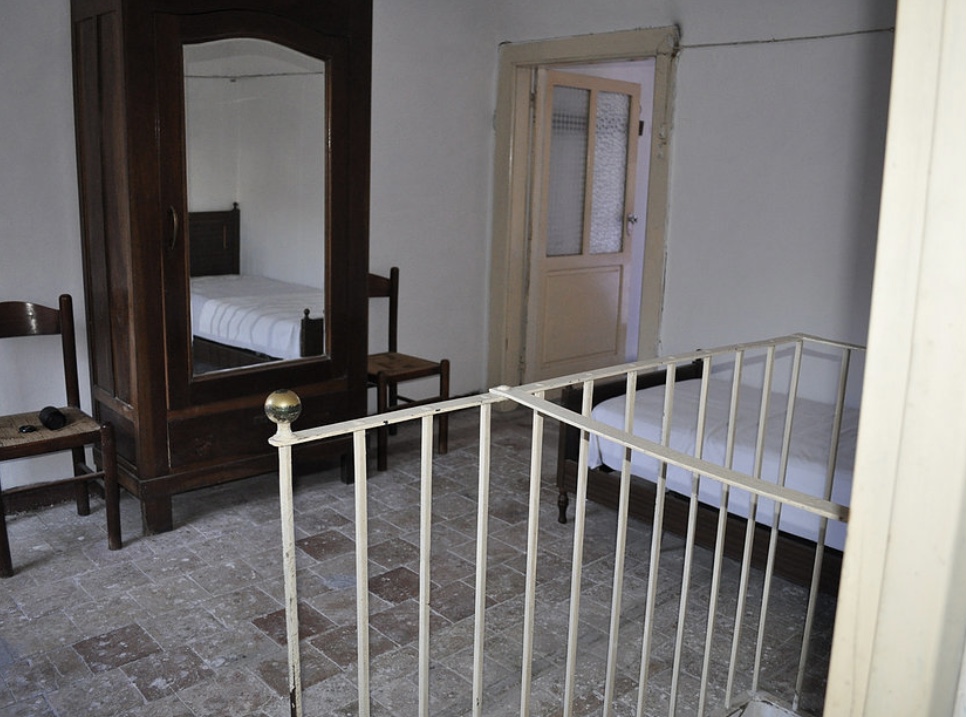
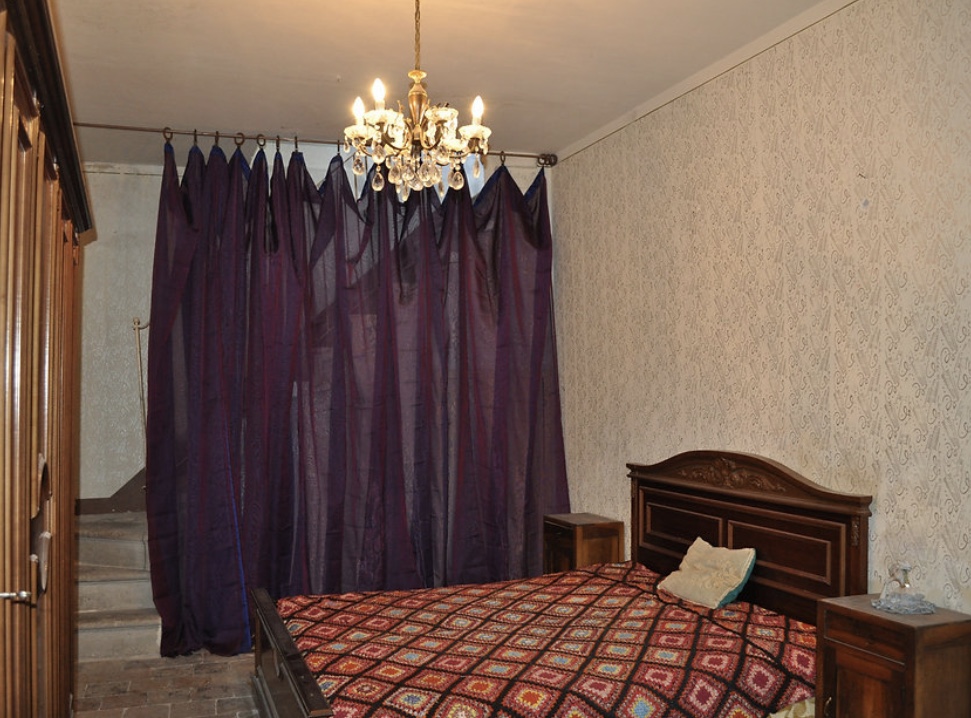
The stairs continue to the second floor, where the house had its master bedroom, another bedroom and a loft.
Then there is one final set of stairs.
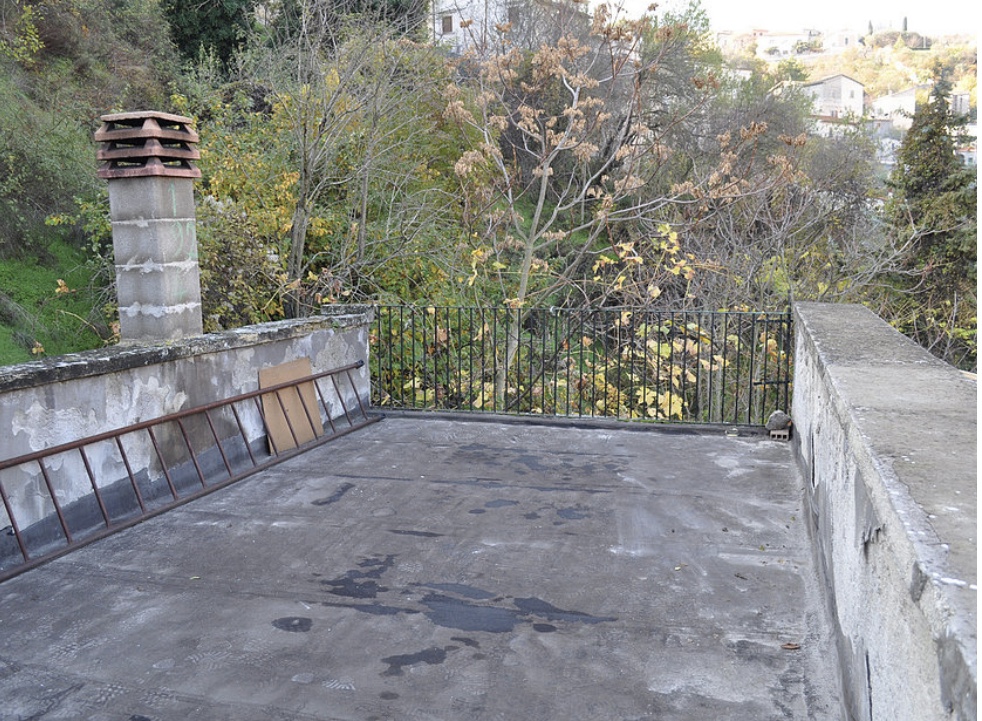
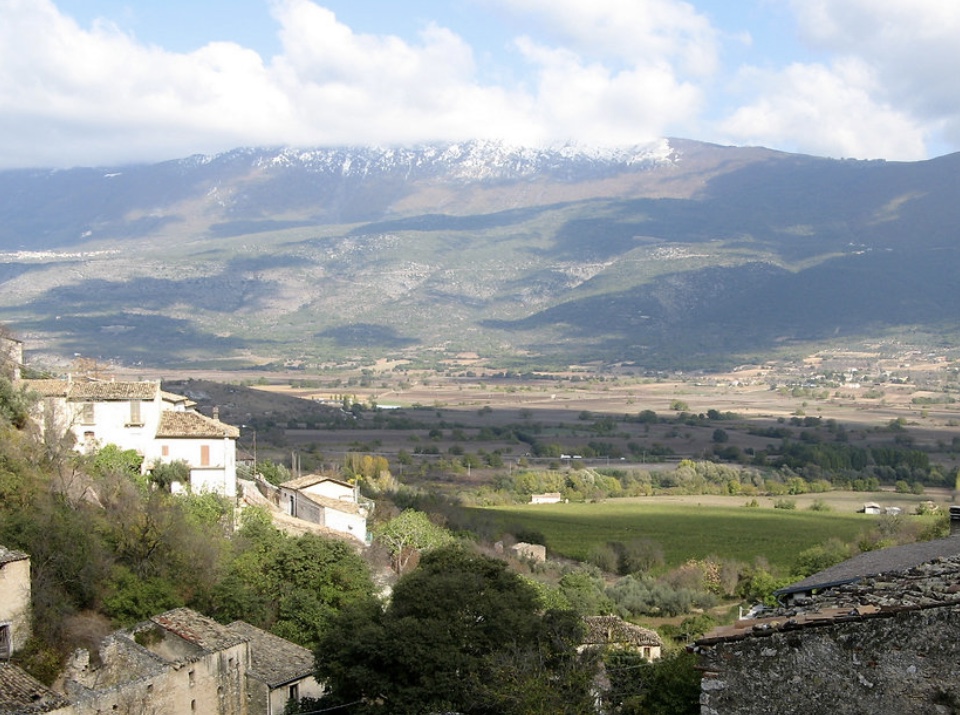
They lead to the roof above the master bedroom and the upper terrace. From here the enclosed world of the ravine suddenly opens up. The view reaches across Capodacqua and into Gran Sasso National Park.
After climbing through a house built around caves, animals, hay, food and the practical requirements of rural life, you end up on the roof looking at the mountains.
It is an appropriately strange way for the house to reveal itself.
Casa Transumanza sits midway up the ravine below Capestrano, in the province of L’Aquila.
The ravine opens like a triangle toward the mountains. From the house, the land draws your eye through that opening and toward the peaks beyond.
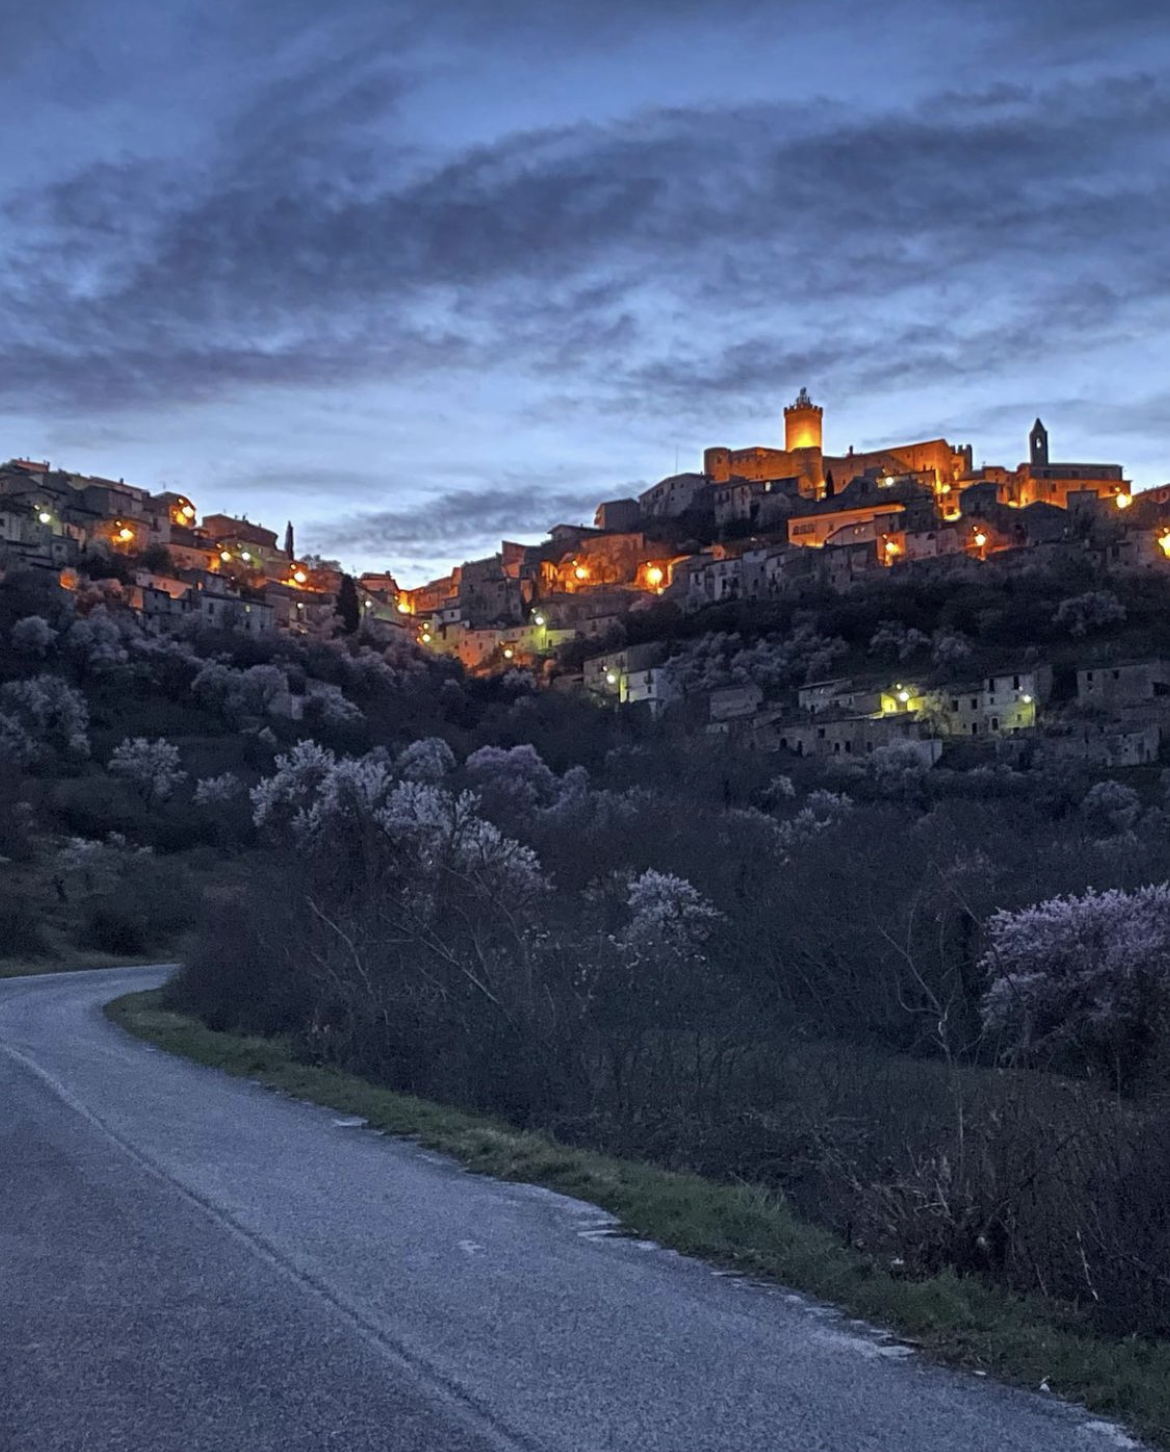
Above and behind us, Capestrano continues up the hillside, with the old town and castle occupying the higher ground. Across the other side of the ravine, the land rises again toward the monastery.
The house sits somewhere between all of it. Not at the bottom of the ravine and not on the hilltop, but midway up its side, surrounded by the geography of the place.
From here, the mountains command one direction. Capestrano, the castle and the old town rise in another. The monastery watches from across the ravine.
Casa Transumanza doesn’t sit outside the landscape looking in.
It sits right in the middle of it.